 New Listing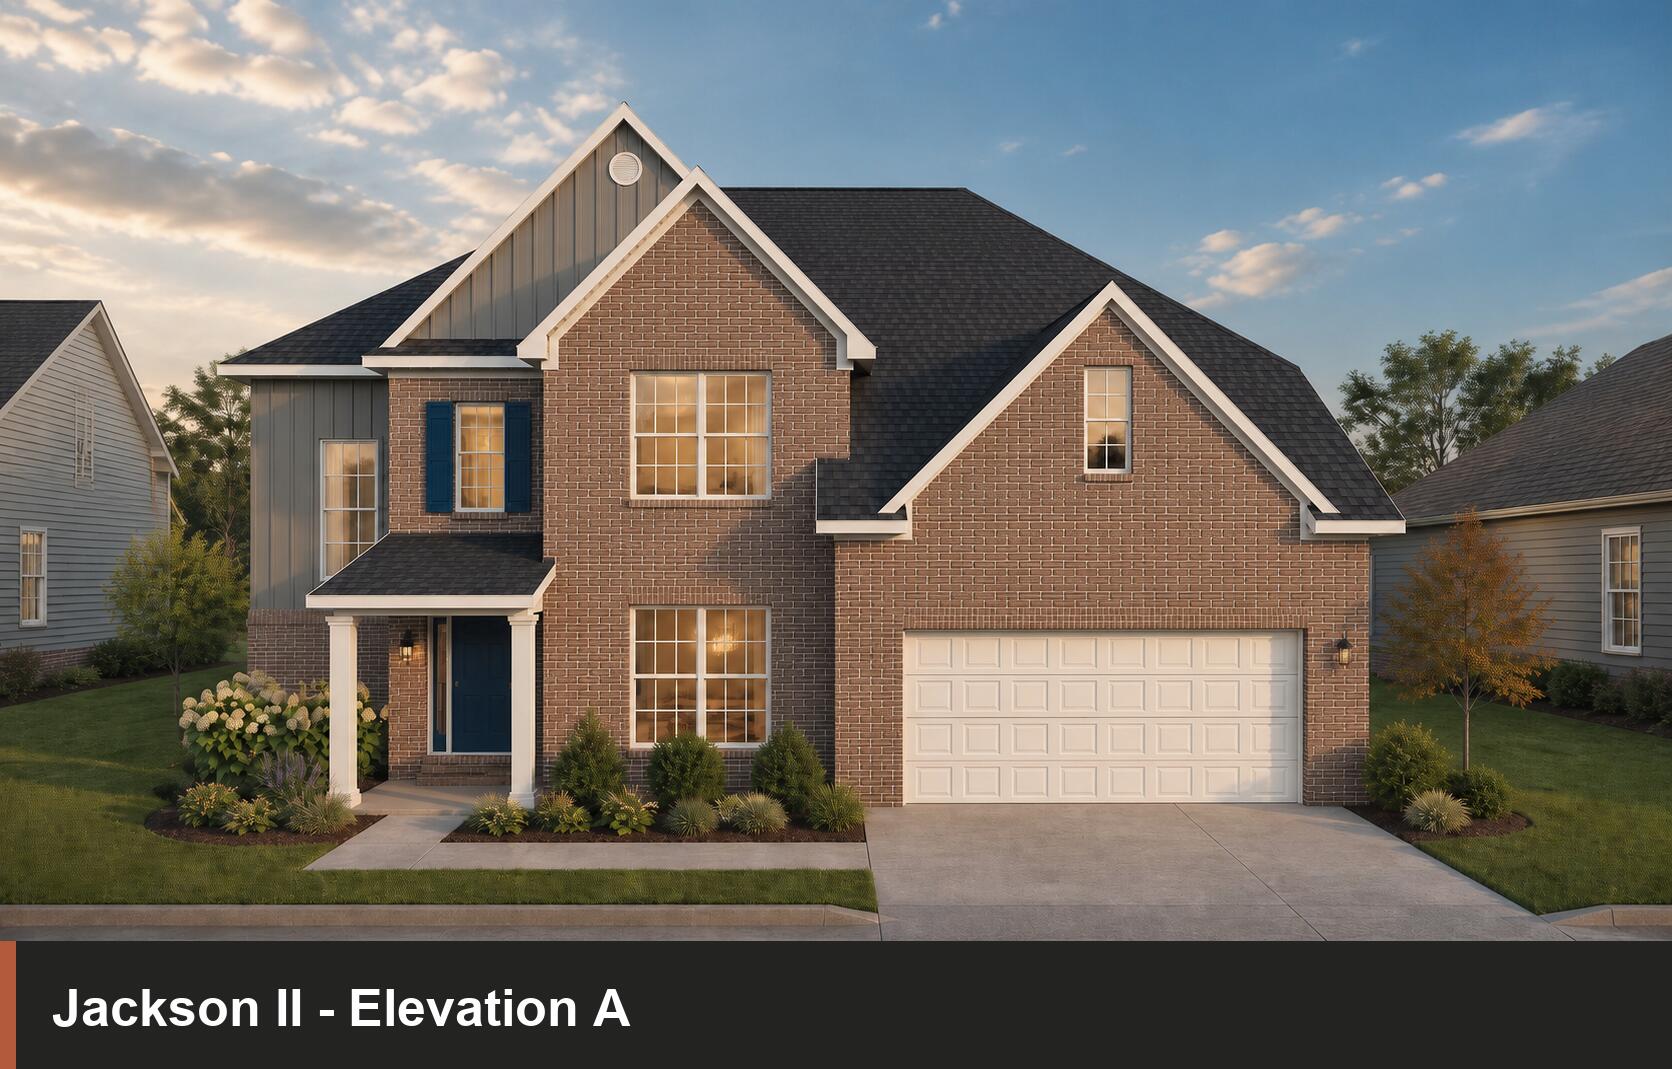
5061 Prairie Rose Way,Versailles, KY 40383
Versailles, KY 40383

Description
The Jackson II is a spacious four bedroom home with a downstairs office/study, which can also be configured as a guest suite with bay window. The two-story foyer has a railed overlook above and encompasses a stairway with a feature window over the landing. The family room and breakfast overlook the rear yard, and the centrally located kitchen is open to all main living areas of the home, for good traffic flow and entertaining. A large pass-through utility room/mudroom is on the first floor, and accesses a back hallway convenient to the powder room and kitchen. The office or study is located off this hallway, creating a nice combination of privacy and accessibility. When the optional guest suite replaces the office/study, a drop zone is also available leading from the garage to house. Nine foot ceilings throughout the first floor are included. The upstairs primary bedroom suite features a large bedroom with a trey ceiling, and a luxury bath with his-and-her vanities, linen closet, enclosed commode, garden tub, and separate shower, adjacent to a roomy closet. An alternate second floor layout with the primary bedroom overlooking the back yard is also offered. Three additional bedrooms, one with a large walk-in closet, share a hall bath. Exterior plan details include a front porch, board and batten siding accents, and true radius head windows.
Details
| MLS # | 26028454 |
|---|---|
| Listing Type | For Sale |
| Style | House |
| HOA Dues | $165 |
| Sub-Type | Resale |
| Status | Pending |
| Year | 2026 |
| Days On Site | 1 |
| Listing Provided By | Christies International Real Estate Bluegrass | Joseph Smallwood |
Features
| Bed(s) | 4 |
|---|---|
| Bath(s) | 3 Total |
| SQ Feet | 2,715 |
| Garage | 2 |
| Basement | Y |
| Story(s) | 2 |
| Acreage | 0.26 |
| Property View | Neighborhood |
Interior
| Rooms Total | 13 |
|---|---|
| Cooling | Electric, Zoned |
| Heating | Forced Air, Zoned |
| Heating Yes / No | Yes |
| Cooling Yes / No | Yes |
| Interior Features | Walk-In Closet(s) |
| Window Features | Screens |
| Appliances | Dishwasher, Disposal, Range |
Exterior
| Roof | Dimensional Style |
|---|---|
| Construction Materials | Vinyl Siding, Brick Veneer |
| Foundation Details | Other |
Parking
| Garage Yes / No | Yes |
|---|---|
| Attached Garage Yes / No | No |
| Parking Features | Attached Garage, Driveway, Garage Door Opener |
Utilities
| Sewer | Public Sewer |
|---|
Area Information
| State | KY |
|---|---|
| County | Woodford |
| City | Versailles |
| Zip Code | 40383 |
| Area | 010 Woodford County |
| Subarea | Woodford County |
| Community Name | Rose Ridge |
| School District | Woodford County |
| Elementary School | Southside |
| High School | Woodford Co |
| Listing VS Median (in Rose Ridge) | |
Price: $556,855 low | high Med: $564,900 sqft: 2,715 low | high Med: 3,183 $ / sqft: $205 low | high Med: $179 On site: 1 low | high Med: 145 | |
Market Activity 40383
Request a showing
Request a showing
Contact
Learn More About This Property

| State | KY |
|---|---|
| County | Woodford |
| City | Versailles |
| Zip Code | 40383 |
| Area | 010 Woodford County |
| Subarea | Woodford County |
| Community Name | Rose Ridge |
| School District | Woodford County |
| Elementary School | Southside |
| High School | Woodford Co |
| Listing VS Median (in Rose Ridge) | |
Price: $556,855 low | high Med: $564,900 sqft: 2,715 low | high Med: 3,183 $ / sqft: $205 low | high Med: $179 On site: 1 low | high Med: 145 | |


